Home Design & Living
Formal Living Rooms: Balancing Sofa Scale, Symmetry, and Comfort
A formal living room earns its poise through proportion, not ceremony. The right sofa, a thoughtful arrangement, and a clear path through the space can make a room feel composed and welcoming at once.
A formal living room is often asked to do two things that can seem at odds: look orderly and feel easy to use. One impulse calls for symmetry, measured spacing, and a strong visual center. The other asks for somewhere comfortable to sit, room to move, and an arrangement that encourages conversation rather than simply displaying furniture.
The solution is not to choose between elegance and comfort. It is to understand how each decision affects the whole. Sofa scale influences the room’s visual weight. Placement shapes conversation and circulation. Cushions, upholstery, and supporting chairs determine whether a polished arrangement invites people to stay. When those elements work together, formality becomes a quality of calm proportion—not a rule against living.
Begin with the room itself: its dimensions, doors, windows, focal points, and usual patterns of use. Then assess the sofa as a piece of architecture within that space. A wide sofa may anchor a generous room, while a compact silhouette can preserve breathing room in a smaller one. The best choice is the one that feels intentional in the layout and comfortable in daily use.
Start with the room, not the furniture
Before settling on a sofa, measure the space it will occupy and the routes people need to travel through it. Record the width and length of the room, the position of doors and windows, and any fixed features such as fireplaces or built-in cabinetry. Note where people enter, where they naturally walk, and which views should remain open.
A floor plan—even a simple one drawn to scale—helps turn vague impressions into useful comparisons. Mark the sofa’s full footprint, including its depth, not just its width. Add chairs, side tables, and a coffee table only after establishing the main seating piece. Leave room to open doors and pass comfortably around the arrangement. An elegant layout that blocks the practical route through the room will rarely feel elegant in use.
When possible, use painter’s tape on the floor to outline a sofa’s dimensions. This makes its scale tangible and reveals whether the proposed position feels crowded. It can also help answer questions that are difficult to solve from a product listing alone: Will the arms crowd a doorway? Can a table sit within reach? Does the sofa leave enough room for chairs opposite it?
Consider the sofa’s height as well as its footprint. A low profile may preserve a clear sightline across a room, while a taller back can provide a more enclosing, traditional feeling. Neither is inherently more formal. The right choice depends on ceiling height, nearby furniture, and the atmosphere the room should support.
Sofa scale: the measure of visual balance
Sofa scale is not simply a question of whether a piece fits through the door or between two walls. It describes the relationship between the sofa and everything around it: the room, other seating, tables, and architectural features. A sofa can fit dimensionally and still feel too dominant, or appear modest in isolation but leave a large room visually adrift.
Width is an obvious starting point, but depth matters just as much. A deep sofa projects farther into the room and can make a generous seating area feel relaxed, but it also requires more clearance. Seat depth—the part available for sitting—affects posture and comfort. A deeper seat may suit lounging, while a shallower one can feel more upright and conversational. The stated overall depth and sitting depth are different measurements, so check both when comparing options.
Arm height and seat height contribute to proportion, too. Arms create a strong horizontal line and can influence how visually substantial the sofa appears. Lower arms may help a room feel open; higher arms can make seating feel more defined. Seat height affects how easily people sit down and stand up, as well as how the sofa relates to tables and chairs. These details are small on a specification sheet but consequential in a finished room.
A useful test is to compare the sofa’s footprint with the furniture group as a whole. A large sofa paired with equally substantial chairs can create a grounded, balanced arrangement. The same sofa surrounded by small side tables and delicate chairs may look out of scale. Conversely, a compact sofa can feel right in a smaller room yet appear undersized when placed alone against a long wall. Supporting pieces should reinforce its presence without competing with it.
- Measure overall width and depth: Check the full dimensions against the room and nearby circulation routes.
- Compare seat dimensions: Seat depth and height offer clues about how the sofa may support conversation and extended sitting.
- Look at visual mass: Arms, back height, base, and upholstery color all affect how large a sofa appears.
- Assess the grouping: Judge the sofa alongside chairs and tables, rather than as an isolated object.
The Sidney and Stewart: two different proportions
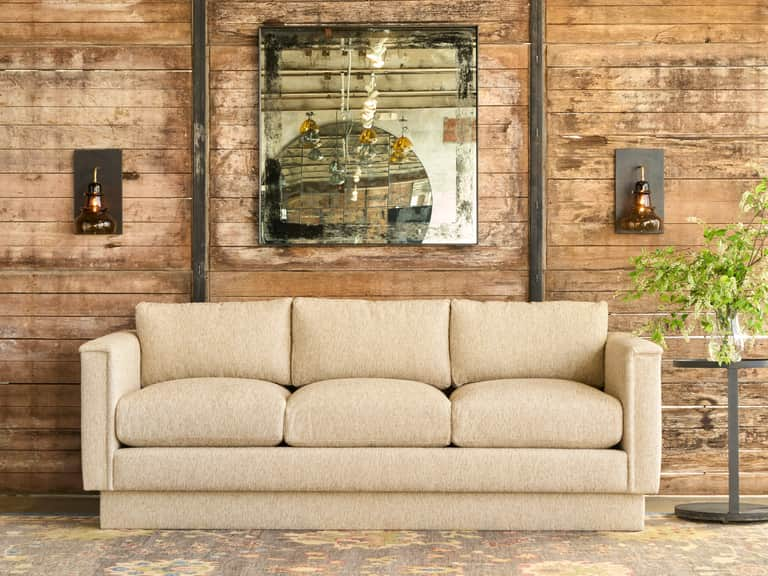
The Cisco Home Sidney Sofa and Cisco Home Stewart Sofa offer a useful comparison for thinking about sofa scale in a formal living room. Both have details that can support a composed setting, but they occupy space differently.
The Sidney measures 84 inches wide, 38 inches deep, and 27 inches high. Its stated sitting space is 72 inches wide by 21 inches deep, with a 20-inch seat height. Three loose seat cushions and three fitted back cushions establish an articulated, orderly rhythm across the seating area. Its upholstered base keeps the lower edge visually continuous, a quality that may suit interiors where a clean, unified silhouette is desirable.
The Stewart measures 72 inches wide, 34 inches deep, and 31 inches high. Its sitting space is 62 inches wide by 21 inches deep, and its seat height is 20 inches. A single bench cushion creates a broad, uninterrupted line across the seat, while two back cushions keep the arrangement simple. Its six-inch legs lift the frame from the floor and give the piece a more defined relationship to the space beneath it.
These dimensions suggest different possibilities, not a universal ranking. The Sidney’s greater width can help anchor a larger conversation area or provide generous seating along a principal wall. The Stewart’s more compact width may be easier to place where circulation is limited, or where chairs and occasional tables need more room. Its taller overall height and visible legs also change how much visual weight it carries; width alone does not tell the whole story.
Construction and options can inform the decision alongside appearance. The Sidney has an FSC-certified hardwood frame and a no-sag support system, with three loose seat cushions and fitted backs. The Stewart uses an FSC-certified hardwood frame and eight-way support construction, with a bench seat and two back cushions. The Stewart is listed as customizable and available with a slipcover; the Sidney is listed as not customizable and not slipcovered. Confirm current fabric, finish, and configuration details before making a final choice.
To compare either sofa with a room, mark the listed footprint on the floor and consider what remains. If the wider Sidney leaves a clear approach and allows chairs to face it comfortably, its broader scale may suit the plan. If that width presses too close to a doorway or compresses the seating group, the Stewart may preserve a more graceful balance. Measurements make the decision concrete; a final comfort check should make it personal.
Symmetry without stiffness
Symmetry can give a formal living room a sense of order. A sofa centered on a fireplace or other focal point, with similar chairs on either side, creates a clear visual structure. Matching lamps or side tables can strengthen that impression, while a central coffee table helps define the seating group. The eye understands the arrangement quickly; the room feels settled.
But symmetry is a tool, not a requirement. A room can be balanced without mirroring every element. Two different chairs may create an equally composed pair if they share a similar visual weight, seat height, or material language. A floor lamp on one side can be balanced by a side table and substantial artwork on the other. The aim is not duplication but an even distribution of attention.
Start by identifying the room’s natural center. It might be a fireplace, a broad window, or the central axis of the room. Aligning a sofa with that feature can provide a strong foundation, but avoid forcing the furniture into a position that disrupts movement or puts seating too far apart. A focal point should help organize the room, not dictate an impractical plan.
For conversation, bring the sofa and opposing chairs close enough to feel connected without crowding knees or interrupting access to a table. Seating that points toward one another encourages exchange; seating arranged only toward a television may serve a different purpose. A formal room can accommodate both uses, but it helps to decide which activity matters most and build the layout around it.
Small adjustments can soften an overly rigid arrangement. Angle a pair of chairs slightly inward. Place a round table between seats to ease passage through the group. Use cushions or a throw in related, rather than identical, colors. These choices preserve a composed overall shape while allowing the room to feel inhabited rather than staged.
Clear pathways are part of the design
Circulation is one of the quiet foundations of a successful living room. People should be able to enter, cross, and leave without weaving around furniture or squeezing between a sofa and a table. An open path makes a room feel calmer, while a blocked route can make even carefully selected pieces seem awkward.
Think about movement before arranging decorative objects. Preserve an obvious route between entrances and the room’s main destinations. Keep the most frequently used paths free of sharp corners and unnecessary obstacles. If the layout has several entrances, map them all rather than focusing only on the most prominent doorway.
Spacing between furniture depends on the room and how it is used; no single number suits every plan. The practical test is whether people can move comfortably and reach the items they need. Can someone pass behind a seated guest? Is a drink within reach from the sofa? Can a chair be pulled back without hitting a wall or another seat? These everyday questions are more useful than an idealized diagram.
Rugs can help clarify the boundary of a seating group, but their size and placement should relate to the furniture. A rug that is too small may visually scatter the arrangement; one that is appropriately scaled can make the sofa and chairs feel like parts of a single composition. Leave enough floor visible where desired, and check that doors can open freely over the rug.
Comfort is a design decision
Formal does not mean uncomfortable. A living room’s visual discipline should not come at the cost of its most basic purpose: giving people a place to sit. Comfort is shaped by several interacting features, including seat depth, height, cushion structure, back support, and arm position. If possible, sit on a sofa before choosing it, and stay long enough to notice how it feels rather than relying on a brief first impression.
Consider the people who will use the room and the activities they are likely to do there. Upright conversation may favor a seat that feels more supportive and a layout that keeps people facing one another. Reading or relaxed lounging may call for a deeper seat and cushions that accommodate shifting positions. A room used by people of different heights and mobility needs may benefit from a seat height and arm shape that make sitting and standing easier.
Cushion configuration also affects appearance and upkeep. Multiple loose cushions can create a clearly divided seat and may be easier to adjust individually. A bench cushion offers a continuous line and a simpler visual field. Neither format guarantees comfort on its own; cushioning firmness, support, and personal preference matter. Ask what cushion construction and care requirements apply to the specific model and fabric selected.
Upholstery completes the balance between visual character and everyday practicality. Color and texture can reinforce the room’s palette, while durability and cleaning needs should match the household. A formal scheme need not rely on fragile-looking materials: a textured, hard-wearing fabric can still appear refined. Request fabric details and care guidance, and consider how the material will look in the room’s actual light.
Comfort also depends on the supporting cast. A side table at a useful height, a reachable lamp, and a stable place for a cup can make a seating arrangement more hospitable. The sofa may be the anchor, but a room becomes comfortable through the small relationships between its pieces.
A practical layout sequence
When a room feels difficult to arrange, work in stages rather than moving every piece at once. This approach helps reveal whether the problem is scale, placement, or too many competing elements.
- Choose the focal point. Decide what the main seating group should face, whether that is a fireplace, a view, or another feature.
- Place the sofa. Test its position against the focal point and the room’s principal paths. Check its full footprint before adding other furniture.
- Add conversation seating. Bring chairs into the group at a comfortable angle and distance. Balance their visual weight with the sofa.
- Introduce tables. Add a central table and side tables where they are useful, while preserving easy access and movement.
- Review sightlines. From the entrance and from each seat, check whether the arrangement feels open, connected, and visually balanced.
- Make a comfort pass. Sit in every seat, reach for the surfaces, and walk through the room as you would in ordinary use.
This sequence is deliberately practical. It gives the room a structure first, then tests whether that structure works for people. If a layout looks balanced but feels difficult to navigate, revise it. If it functions well but appears visually lopsided, adjust the chairs, tables, or lighting before assuming the sofa is wrong.
Common missteps to avoid
Choosing by width alone. A sofa’s depth, height, arms, and base all contribute to its presence. Compare the complete dimensions and, when relevant, the interior seat dimensions.
Filling every available edge. A room does not need furniture against every wall. Negative space gives an arrangement room to breathe and can make its focal point more legible.
Making symmetry absolute. Matching pieces can create order, but exact repetition may feel forced if it compromises use. Balance can come from proportion, material, and placement as well as identical objects.
Ignoring the route through the room. A clear walking path is part of the layout, not leftover space to consider at the end. Plan for movement from the beginning.
Putting appearance ahead of use. A formal living room still needs comfortable seating, reachable surfaces, and upholstery suited to its care demands. A beautiful sofa that goes unused has not served the room well.
Relying only on a screen or catalog. Product descriptions and measurements are useful, but they cannot fully communicate comfort, fabric hand, or visual scale. Use a floor plan, tape outline, samples, and an in-person seating test where available.
A composed room that welcomes people
The strongest formal living rooms are not the ones that appear most untouched. They are the ones whose proportions make sense: a sofa scaled to the room, seating positioned to support conversation, and enough open space for movement. Symmetry can provide a reassuring framework, but flexibility keeps the arrangement human.
The Sidney and Stewart show how different sofa dimensions can serve different plans. At 84 inches wide, the Sidney offers a broader seating footprint; at 72 inches wide, the Stewart has a more compact outline. Their cushions, bases, and construction details also shape how they may read within a room. Let the floor plan narrow the options, then let comfort and the character of the space guide the final choice.
Measure carefully, test the arrangement, and make room for ordinary life. A formal living room should have a clear point of view without asking its occupants to tiptoe around it. When order and ease coexist, the room feels less like a display and more like an invitation.

